
Listing by: ONEKEY as distributed by MLS GRID / Listed By: Patricia "Patty" Maiolo-Hinkley, Coldwell Banker Realty - Contact: 914-232-7000
23 Orchard Road Brewster, NY 10509
Active (34 Days)
$469,000 (USD)
Description
MLS #:
1053004
1053004
Taxes
$8,252(2026)
$8,252(2026)
Lot Size
436 SQFT
436 SQFT
Type
Single-Family Home
Single-Family Home
Year Built
1960
1960
Style
Bungalow
Bungalow
Views
Water, Lake, Neighborhood
Water, Lake, Neighborhood
School District
North Salem
North Salem
County
Putnam County
Putnam County
Listed By
Patricia "Patty" Maiolo-Hinkley, Coldwell Banker Realty, Contact: 914-232-7000
Source
ONEKEY
Last checked Oct 26 2026 at 8:14 AM GMT+0000
ONEKEY
Last checked Oct 26 2026 at 8:14 AM GMT+0000
Bathroom Details
- Full Bathrooms: 2
- Half Bathroom: 1
Interior Features
- Storage
- Open Kitchen
- Original Details
- Ceiling Fan(s)
- Primary Bathroom
- Other
Kitchen
- Dryer
- Refrigerator
- Washer
- Gas Cooktop
Lot Information
- Corner Lot
Property Features
- Fireplace: Wood Burning Stove
- Fireplace: Living Room
Heating and Cooling
- Other
- Electric
- Central Air
- Ductless
Basement Information
- Finished
- Walk-Out Access
- See Remarks
Homeowners Association Information
- Dues: $750/Quarterly
Flooring
- Hardwood
- Carpet
- Combination
- Other
Utility Information
- Utilities: See Remarks, Electricity Connected, Sewer Connected, Water Connected, Propane
- Sewer: Public Sewer
School Information
- Elementary School: Pequenakonck Elementary School
- Middle School: North Salem Middle/ High School
- High School: North Salem Middle/ High School
Parking
- Driveway
- Garage
- Heated Garage
- Garage Door Opener
Living Area
- 1,540 sqft
Additional Information: Katonah Bedford | 914-232-7000
Location
Disclaimer: Square footage is based on information available to agent, including County records. Information has not been verified by agent and should be verified by buyer.
Based on information submitted to the MLS GRID as of 10/26/2026 08:14. All data is obtained from various sources and may not have been verified by broker or MLS GRID. Supplied Open House Information is subject to change without notice. All information should be independently reviewed and verified for accuracy. Properties may or may not be listed by the office/agent presenting the information.

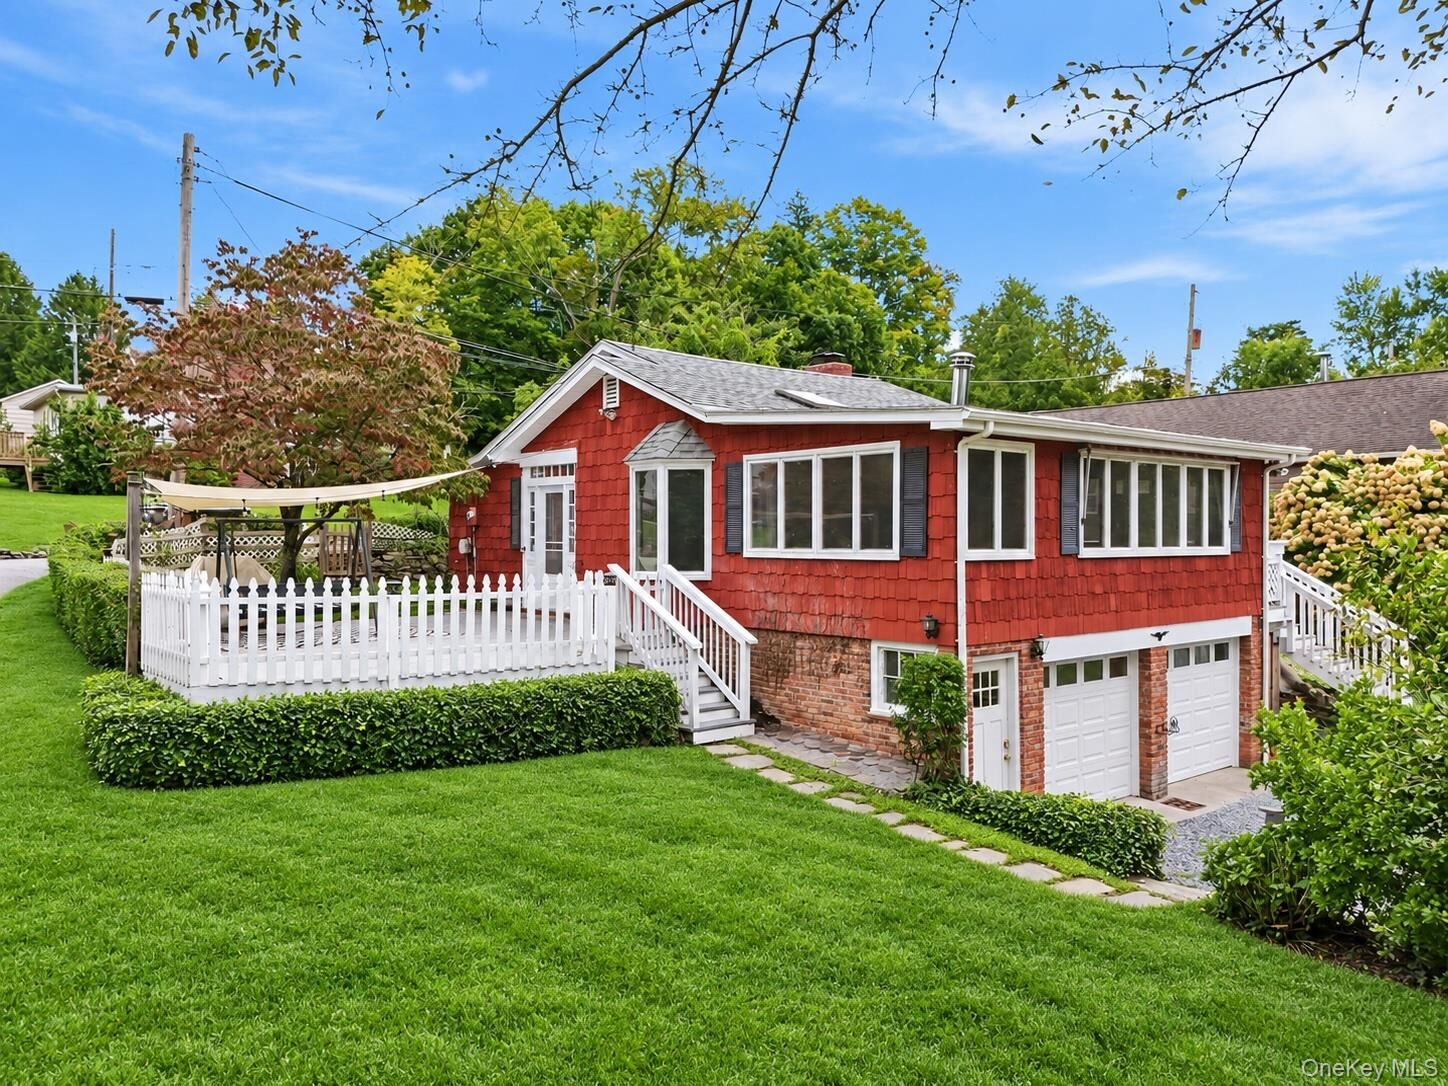
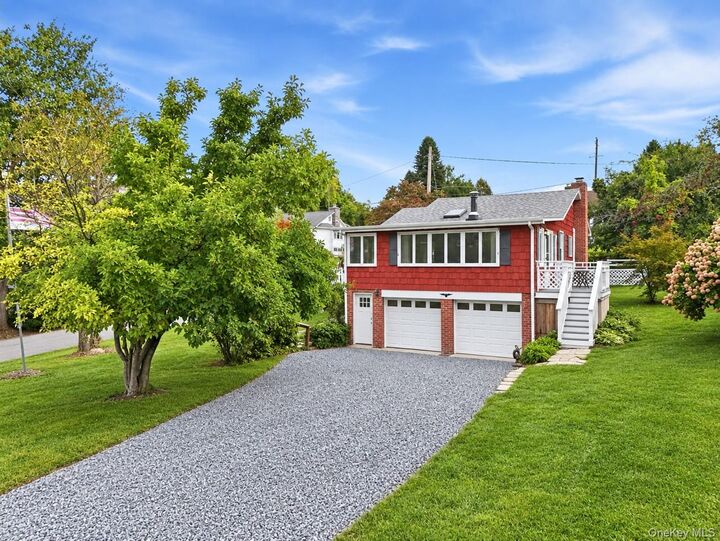
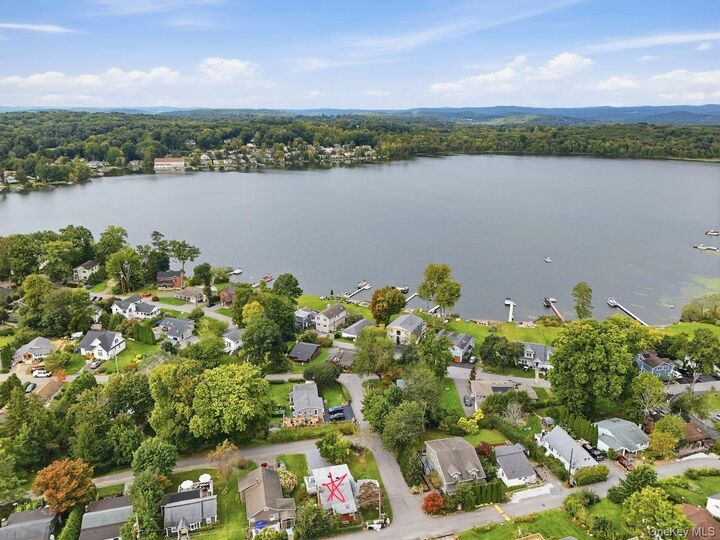
Set on the eastern shore of Peach Lake in the sought-after Vails Grove community, this rustic home offers the ultimate lakeside lifestyle within the North Salem School District. With 2 bedrooms, 2.5 baths, a dedicated office, an open living room, kitchen, lower level family room with laundry and a 2-car, heated garage, this is more than a summer home—it's a full-time residence.
The main level features an open kitchen and dining area, living room, a spacious deck, to enjoy sunset, the primary bedroom with its own full bath, plus an additional bedroom, office, and full bath. The lower level offers flexibility with a family room, half bath, laundry, and access to the heated 2-car garage. Living in Vails Grove means you're steps away from the community beach, with swimming, boating, tennis courts and a playground—just minutes from Croton Falls and the Metro-North train station, as well as Danbury and Ridgefield Connecticut. This special property has been in the same family for over 50 years - who will own it next?