
Listing by: ONEKEY as distributed by MLS GRID / Listed By: Patricia "Patty" Maiolo-Hinkley, Coldwell Banker Realty - Contact: 914-232-7000
306 Orchard Hill Lane Brewster, NY 10509
Coming Soon
$499,000 (USD)
OPEN HOUSE TIMES
-
OPENSat, Oct 1012 noon - 2:00 pm
Description
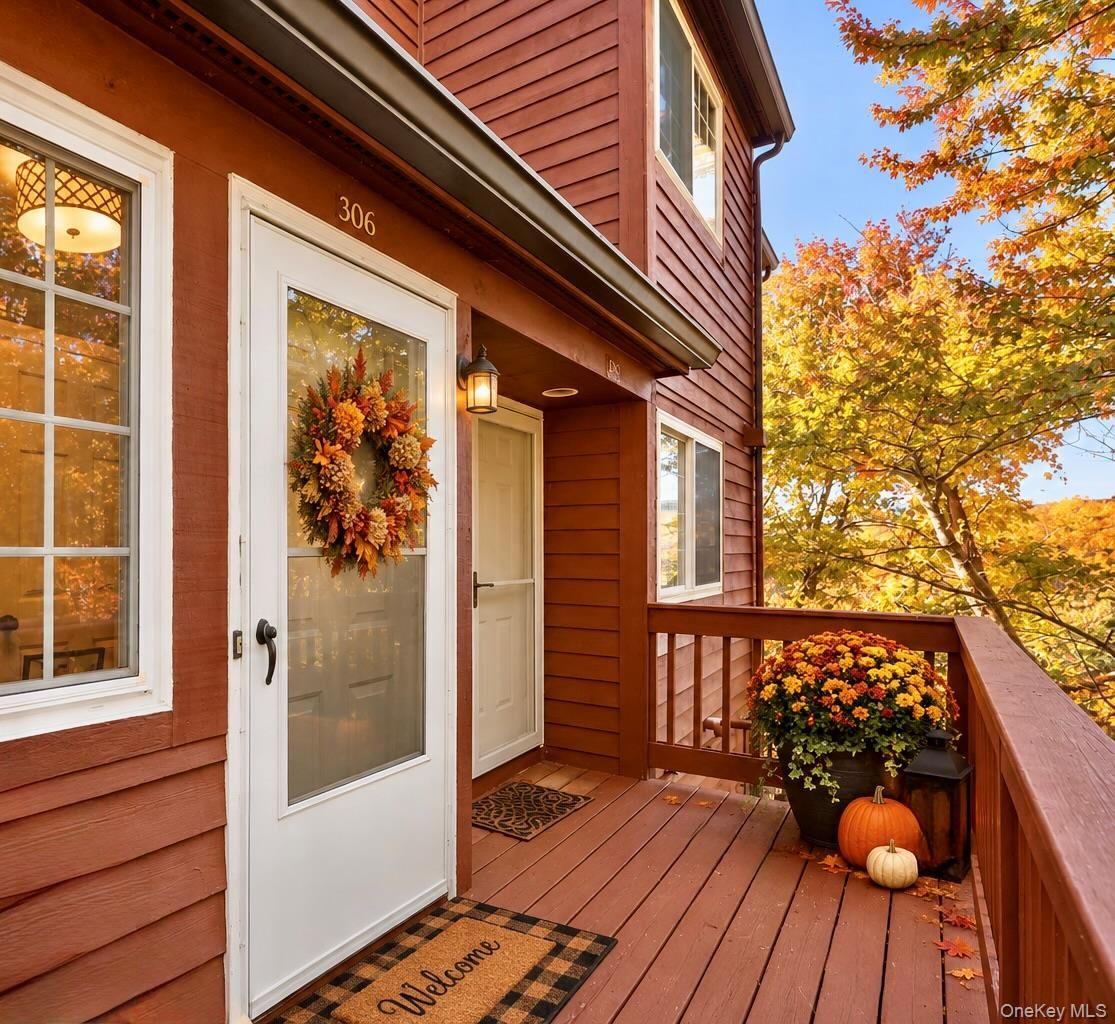
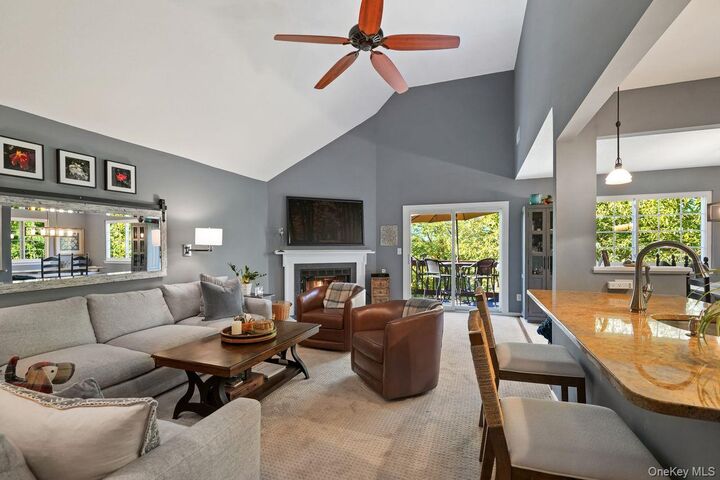
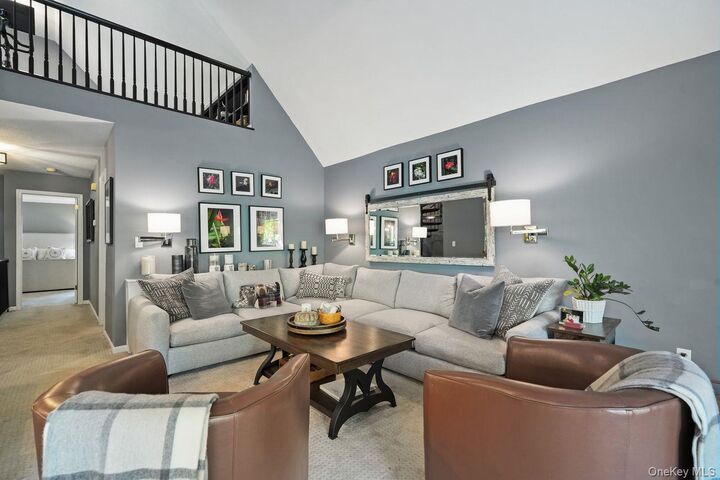
Spectacular views from the highest point in the complex! Bright and sunny throughout, this spacious, fully renovated one-bedroom home lives like a true two-bedroom, with an impressive multi-level layout, tons of storage and flexible living space. Enter through the foyer, where stairs lead up to the main living level. The beautifully designed open kitchen with breakfast-bar seating flows into the dining and living areas. Soaring cathedral ceiling and huge windows fill the room with natural light, while a gas fireplace creates a sense of warmth and coziness to the space. Step outside onto the private balcony to enjoy beautiful sunset views. An enormous primary bedroom with ensuite and double closets, along with an updated full hall bathroom, complete the main level. Upstairs, there is a dedicated office or guest room as well as the open loft which offers bonus living space and features extensive built-ins and a huge walk-in storage closet. A full unfinished basement provides tremendous additional storage and excellent potential for future finished space. Enjoy a nearby trail to Salinger’s Orchard, along with all the amenities of the sought-after Reed Farm community. 5 min to the Brewster train station, 6 min to I684. A truly special home; offering an exceptional combination of space, privacy and flexibility!
MLS #:
1058540
1058540
Taxes
$8,672(2026)
$8,672(2026)
Lot Size
436 SQFT
436 SQFT
Type
Condo
Condo
Year Built
1988
1988
School District
Brewster
Brewster
County
Putnam County
Putnam County
Listed By
Patricia "Patty" Maiolo-Hinkley, Coldwell Banker Realty, Contact: 914-232-7000
Source
ONEKEY
Last checked Oct 9 2026 at 11:52 AM GMT+0000
ONEKEY
Last checked Oct 9 2026 at 11:52 AM GMT+0000
Bathroom Details
- Full Bathrooms: 2
Interior Features
- Eat-In Kitchen
- Entrance Foyer
- Walk-In Closet(s)
- Cathedral Ceiling(s)
- Storage
- High Ceilings
- Double Vanity
- Open Floorplan
- Ceiling Fan(s)
- Built-In Features
- His and Hers Closets
- Primary Bathroom
Kitchen
- Dishwasher
- Dryer
- Refrigerator
- Washer
- Stainless Steel Appliance(s)
- Gas Water Heater
- Gas Range
- Gas Oven
- Water Softener Rented
Subdivision
- Reed Farm
Property Features
- Fireplace: Gas
Heating and Cooling
- Electric
- Central Air
Basement Information
- Full
- Unfinished
Homeowners Association Information
- Dues: $491/Monthly
Utility Information
- Utilities: See Remarks, Trash Collection Public, Electricity Connected, Natural Gas Connected, Sewer Connected, Water Connected, Cable Connected, Phone Connected
- Sewer: Shared Septic
School Information
- Elementary School: John F. Kennedy
- Middle School: Henry H Wells Middle School
- High School: Brewster High School
Parking
- Assigned
Living Area
- 1,585 sqft
Additional Information: Katonah Bedford | 914-232-7000
Location
Disclaimer: Square footage is based on information available to agent, including County records. Information has not been verified by agent and should be verified by buyer.
Based on information submitted to the MLS GRID as of 10/9/2026 11:52. All data is obtained from various sources and may not have been verified by broker or MLS GRID. Supplied Open House Information is subject to change without notice. All information should be independently reviewed and verified for accuracy. Properties may or may not be listed by the office/agent presenting the information.
