
Listing by: ONEKEY as distributed by MLS GRID / Listed By: Julia B Fee Sothebys Int. Rlty - Contact: 914-967-4600
83 Somerstown Road Ossining, NY 10562
Pending (38 Days)
$2,200,000 (USD)
Description
MLS #:
1039583
1039583
Taxes
$75,000(2025)
$75,000(2025)
Lot Size
17.91 acres
17.91 acres
Type
Single-Family Home
Single-Family Home
Year Built
1840
1840
Style
Colonial, Includes Legal Accessory Apartment
Colonial, Includes Legal Accessory Apartment
School District
Ossining
Ossining
County
Westchester County
Westchester County
Listed By
Dalia H. Valdes, Julia B Fee Sothebys Int. Rlty, Contact: 914-967-4600
Source
ONEKEY
Last checked Oct 9 2026 at 9:56 PM GMT+0000
ONEKEY
Last checked Oct 9 2026 at 9:56 PM GMT+0000
Bathroom Details
- Full Bathrooms: 5
- Half Bathrooms: 2
Interior Features
- Eat-In Kitchen
- Entrance Foyer
- Pantry
- Cathedral Ceiling(s)
- Storage
- Elevator
- Washer/Dryer Hookup
- Wet Bar
- Smart Thermostat
- High Ceilings
- Chefs Kitchen
- Kitchen Island
- Original Details
- Formal Dining
- Built-In Features
- Chandelier
- Crown Molding
- His and Hers Closets
- Primary Bathroom
- Quartz/Quartzite Counters
- Recessed Lighting
Kitchen
- Dishwasher
- Oven
- Refrigerator
- Stainless Steel Appliance(s)
- Range
Heating and Cooling
- Other
- Oil
- Propane
- Hydro Air
- Central Air
Basement Information
- Partial
- Partially Finished
Pool Information
- In Ground
- Outdoor Pool
- Pool Cover
Flooring
- Hardwood
- Ceramic Tile
- Combination
Utility Information
- Utilities: Trash Collection Public, Electricity Connected, Water Connected, Propane
- Sewer: Septic Tank
School Information
- Elementary School: Brookside
- Middle School: Anne M Dorner Middle School
- High School: Ossining High School
Parking
- Detached
- Driveway
- Storage
- Covered
- Garage
- Carport
Living Area
- 5,502 sqft
Additional Information: Julia B Fee Sothebys Int. Rlty | 914-967-4600
Location
Disclaimer: Square footage is based on information available to agent, including County records. Information has not been verified by agent and should be verified by buyer.
Based on information submitted to the MLS GRID as of 10/9/2026 21:56. All data is obtained from various sources and may not have been verified by broker or MLS GRID. Supplied Open House Information is subject to change without notice. All information should be independently reviewed and verified for accuracy. Properties may or may not be listed by the office/agent presenting the information.

Inside, a striking checkerboard marble foyer introduces gracious, light-filled rooms with beautifully preserved period details. Elegant formal spaces flow naturally into a welcoming family room and bar surrounded by windows overlooking the grounds. A 2026 spacious chef’s kitchen with center island and adjoining butler’s pantry is equally suited to everyday living and entertaining.
The private quarters offer remarkable flexibility. The spacious primary suite enjoys elevated views toward the lake, while additional bedrooms accommodate family and guests. A dedicated home office and private theater provide exceptional work-from-home and leisure spaces, and the uppermost level offers two expansive rooms ideal for additional bedrooms, studios or creative space.
Beyond the main residence, an impressive five-car garage connects by breezeway to the stable complex. A completely remodeled one-bedroom apartment above the stable wing and a separate two-bedroom stone cottage create exceptional possibilities for guests, extended family, private offices or independent living.
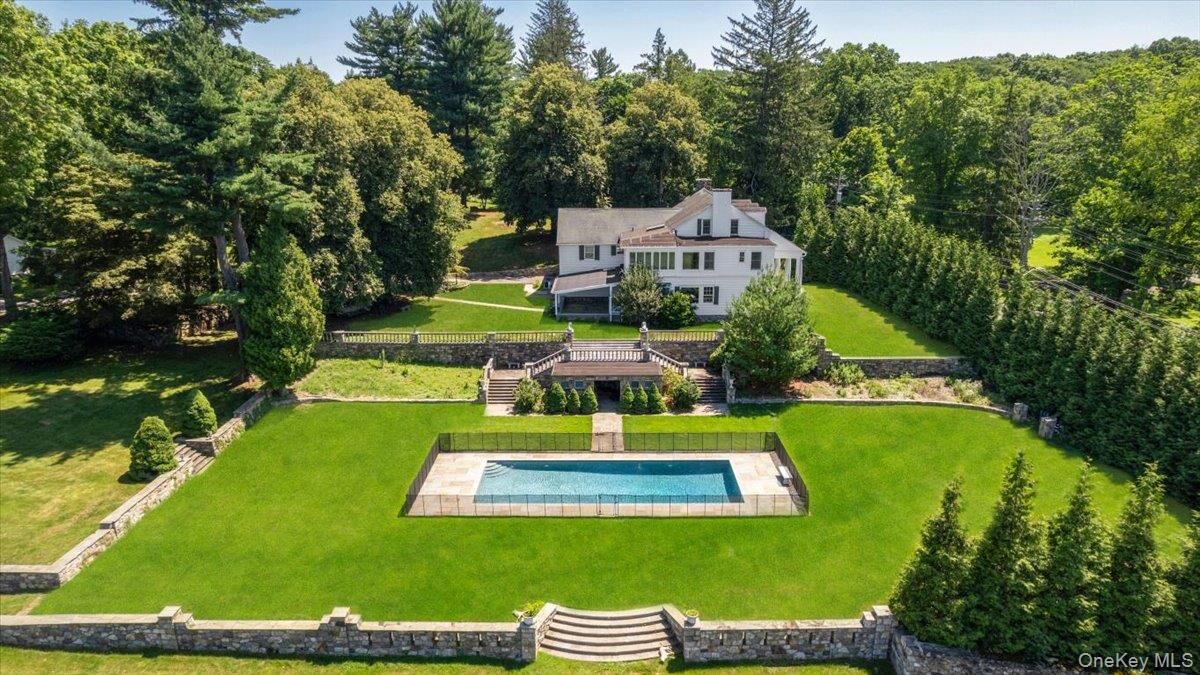
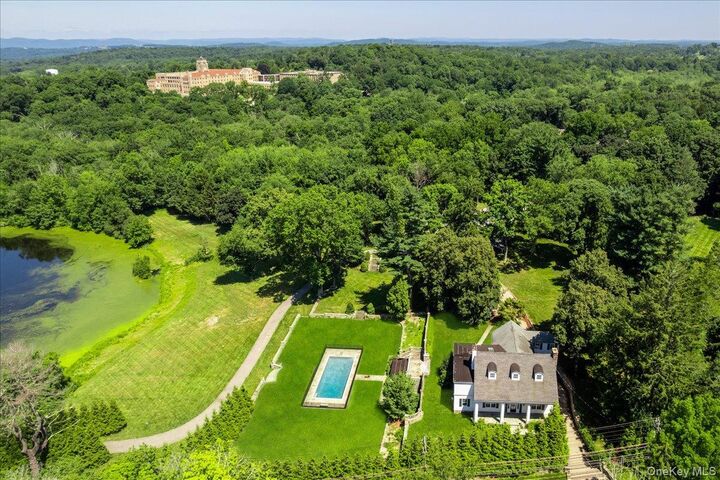
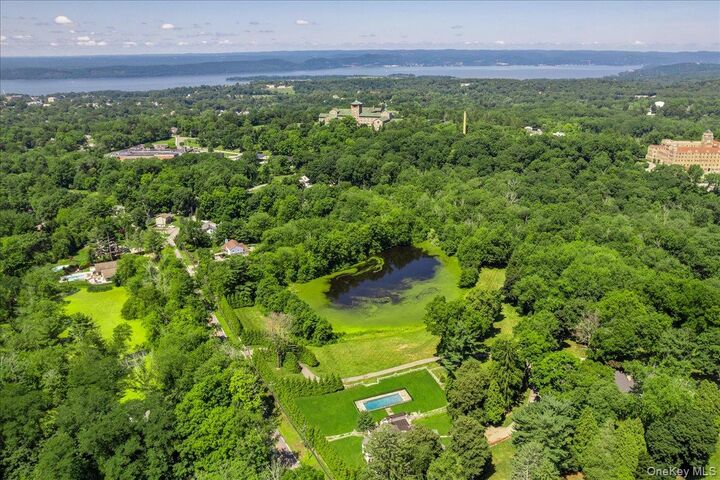
With nearly 18 acres of landscaped grounds, mature trees, nature paths, substantial level lawn, pool, private lake, stonework and multiple outbuildings, Rose Lodge offers the increasingly rare opportunity to create a true private compound in the Lower Hudson Valley, combining the space and serenity of country living with convenient access to New York City.