
Listing by: ONEKEY as distributed by MLS GRID / Listed By: Compass Greater Ny, LLC - Contact: 914-353-5570
5 Hidden Pond Drive Rye Brook, NY 10573
Pending (13 Days)
$1,599,000 (USD)
Description
MLS #:
1029442
1029442
Taxes
$32,751(2025)
$32,751(2025)
Lot Size
5,697 SQFT
5,697 SQFT
Type
Single-Family Home
Single-Family Home
Year Built
1995
1995
Style
Colonial, Contemporary
Colonial, Contemporary
Views
Water, Trees/Woods
Water, Trees/Woods
School District
Port Chester-Rye
Port Chester-Rye
County
Westchester County
Westchester County
Listed By
Kelley Baine, Compass Greater Ny, LLC, Contact: 914-353-5570
Source
ONEKEY
Last checked Nov 8 2026 at 4:28 PM GMT+0000
ONEKEY
Last checked Nov 8 2026 at 4:28 PM GMT+0000
Bathroom Details
- Full Bathrooms: 3
- Half Bathroom: 1
Interior Features
- Master Downstairs
- Eat-In Kitchen
- Entrance Foyer
- Walk-In Closet(s)
- Cathedral Ceiling(s)
- Storage
- High Ceilings
- Open Floorplan
- Kitchen Island
- Soaking Tub
- Original Details
- First Floor Bedroom
- Formal Dining
- First Floor Full Bath
- Ceiling Fan(s)
- His and Hers Closets
- Recessed Lighting
Kitchen
- Cooktop
- Dishwasher
- Dryer
- Microwave
- Oven
- Refrigerator
- Washer
Subdivision
- Hidden Falls
Lot Information
- Views
- Near Public Transit
- Waterfront
- Garden
- Near Shops
- Cul-De-Sac
- Landscaped
Heating and Cooling
- Natural Gas
- Forced Air
- Central Air
Basement Information
- Walk-Out Access
Pool Information
- Community
- In Ground
Homeowners Association Information
- Dues: $720/Monthly
Flooring
- Hardwood
Utility Information
- Utilities: Trash Collection Public
- Sewer: Public Sewer
School Information
- Elementary School: Park Avenue School - Westchester
- Middle School: Port Chester Middle School
- High School: Port Chester Senior High School
Parking
- Driveway
- Attached
Living Area
- 4,780 sqft
Additional Information: Compass Greater Ny, LLC | 914-353-5570
Location
Disclaimer: Square footage is based on information available to agent, including County records. Information has not been verified by agent and should be verified by buyer.
Based on information submitted to the MLS GRID as of 11/8/2026 16:28. All data is obtained from various sources and may not have been verified by broker or MLS GRID. Supplied Open House Information is subject to change without notice. All information should be independently reviewed and verified for accuracy. Properties may or may not be listed by the office/agent presenting the information.

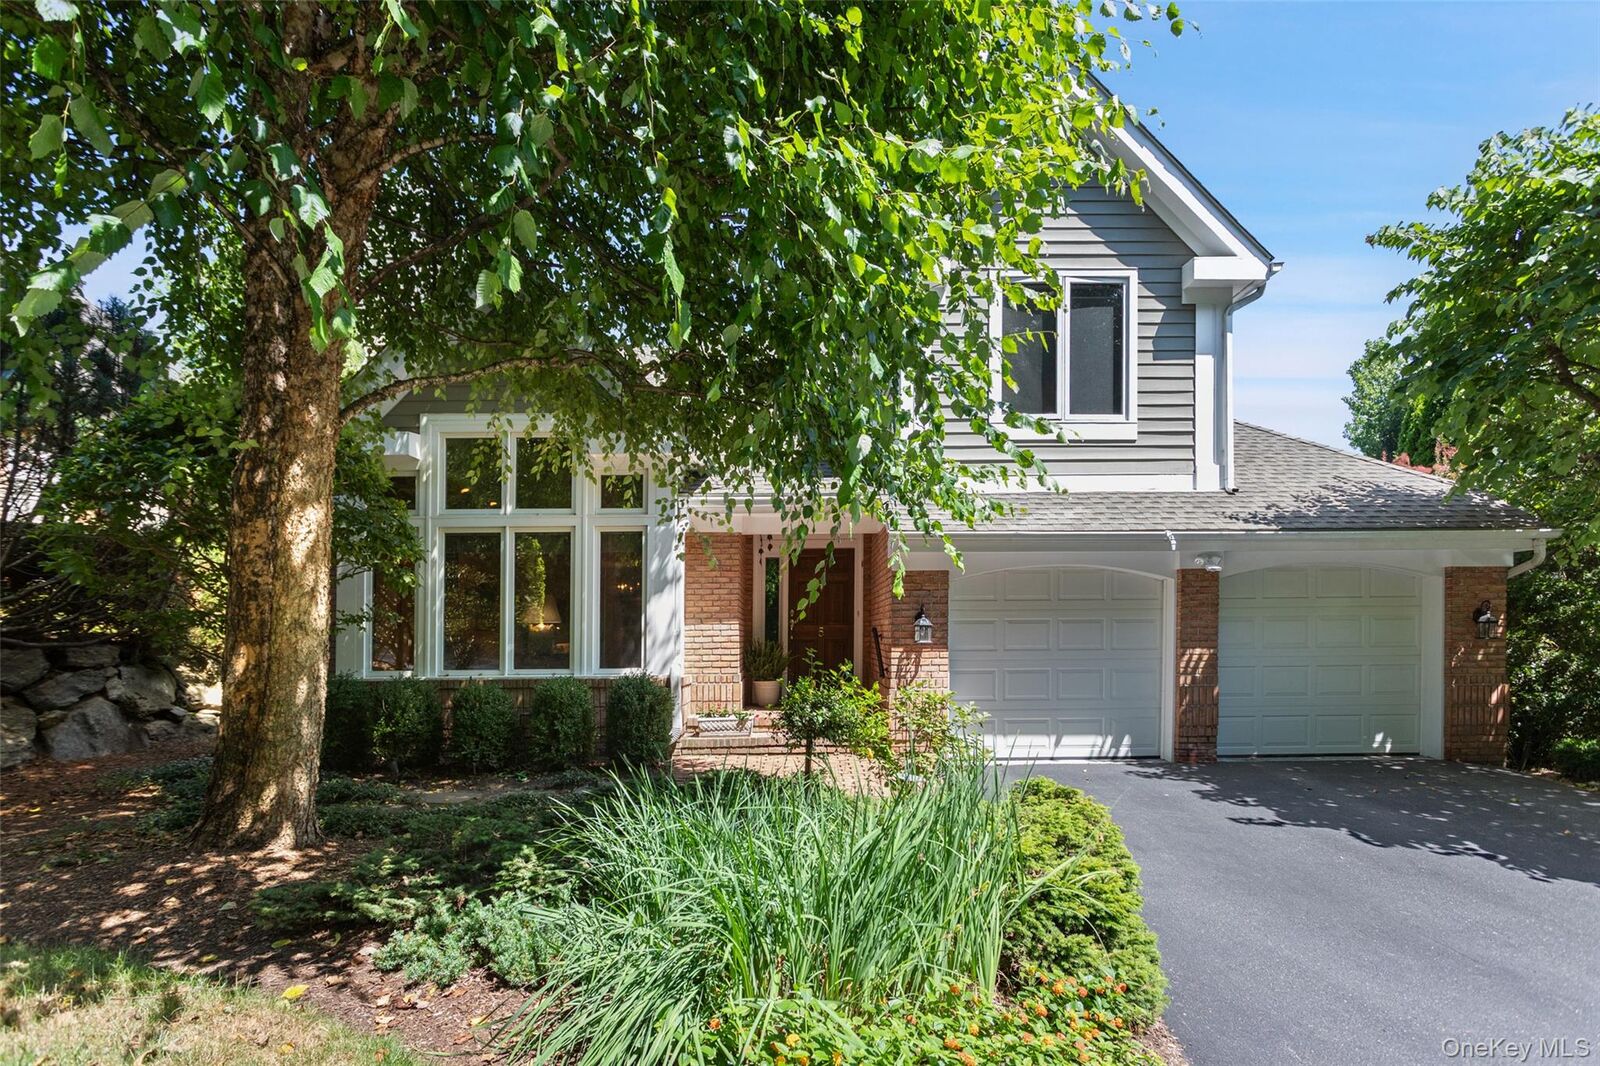
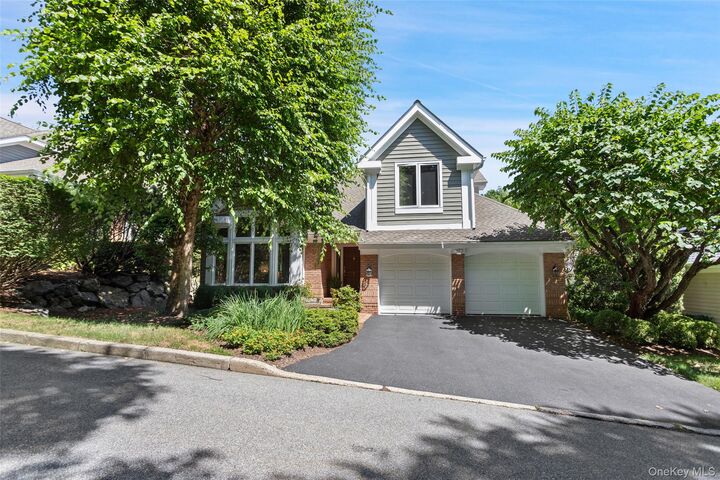
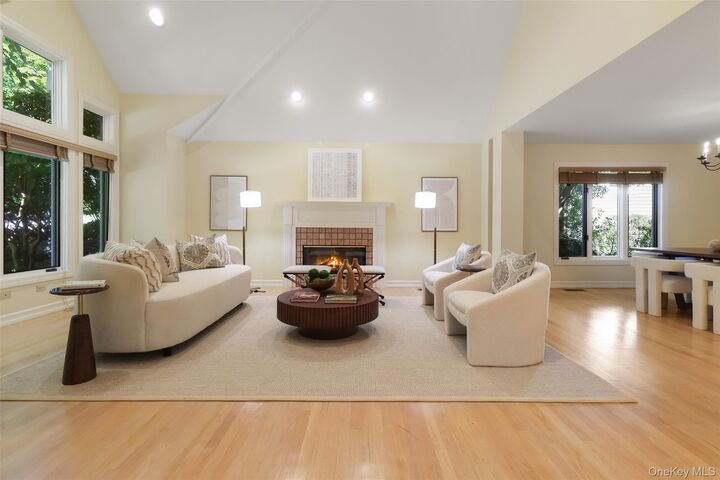
Stepping inside, you are welcomed by high ceilings in the living room and a spacious, open floor plan. As you move toward the heart of the home, soaring, floor-to-ceiling windows in the rear flood the space with brilliant natural light and showcase the picturesque water backdrop. The living areas transition seamlessly from an open kitchen and family room setup to an expansive back deck perfect for entertaining or relaxing in the trees. The coveted main-level primary suite offers a comfortable sanctuary complete with generous closet space, an ensuite bath, and the ease of true single-level living. The second floor offers two additional bedrooms, a unique dual-access bathroom, and a spacious unfinished storage room. The lower level features a generously sized recreation room, an office with a bay window, and a full bath. A two-car garage completes the home.
Owned by the same family since it was built, this fabulous property features key updates, including a new roof, while offering a wonderful opportunity to bring your vision and refresh the interior spaces to match your personal aesthetic.
Beyond the home’s exceptional and private footprint, residents enjoy the low-maintenance community lifestyle that defines Hidden Falls. Take advantage of neighborhood amenities including the clubhouse, pool, and direct, easy access to footpaths leading into 35-acre Crawford Park. Just minutes from Rye Ridge Shopping Center, a variety of casual and fine dining options, and major transportation routes, this unique waterfront property offers an unbeatable setting in a truly special community.